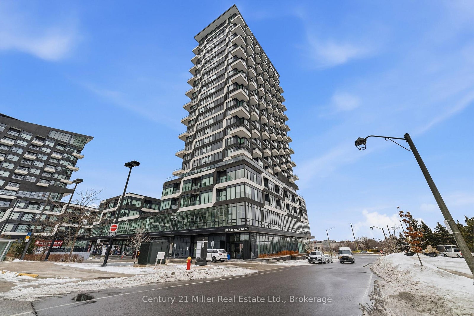
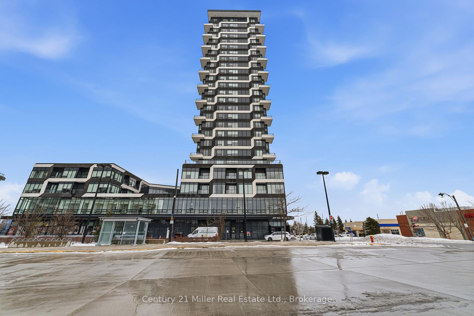
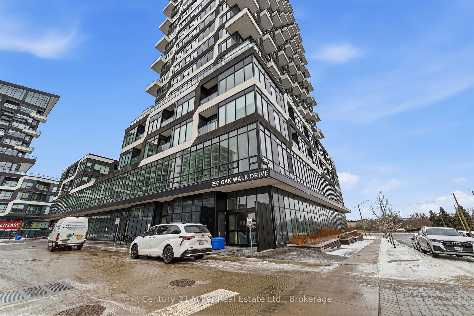
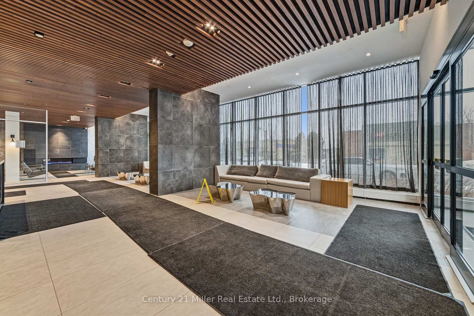
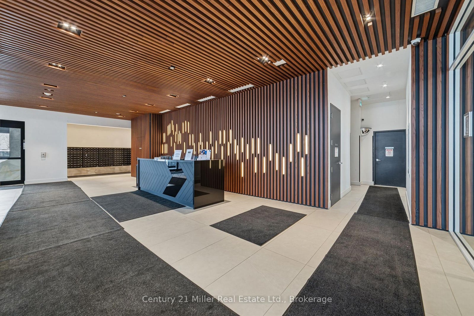
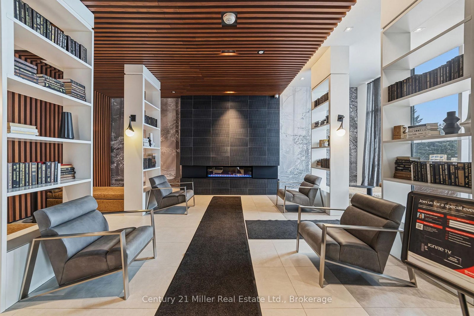
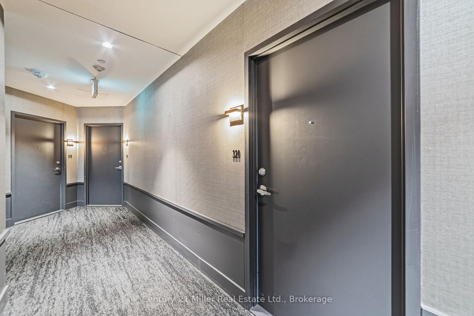
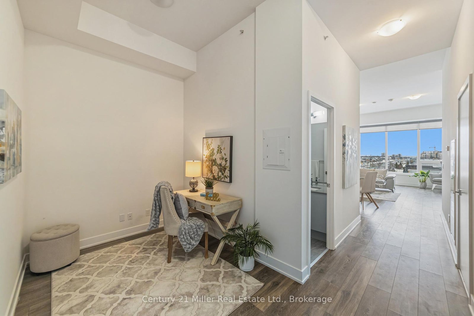
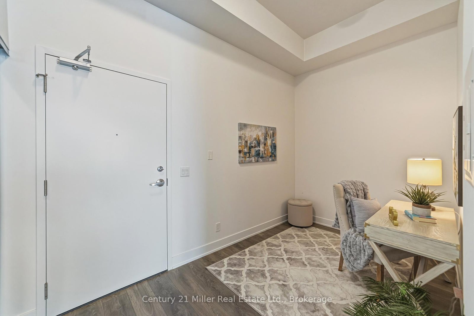
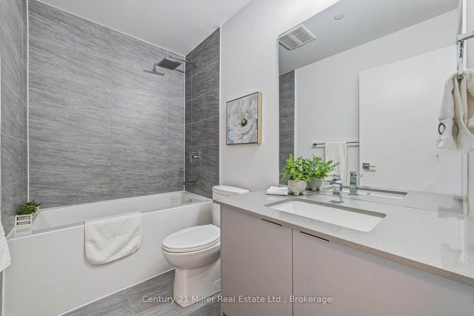
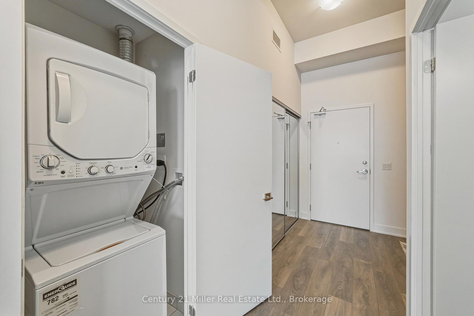
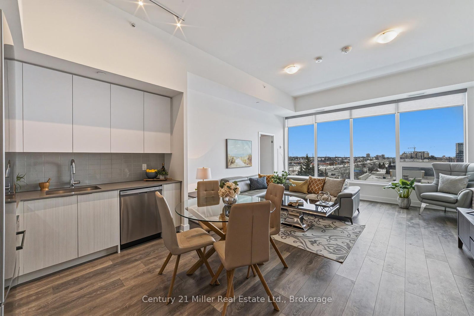
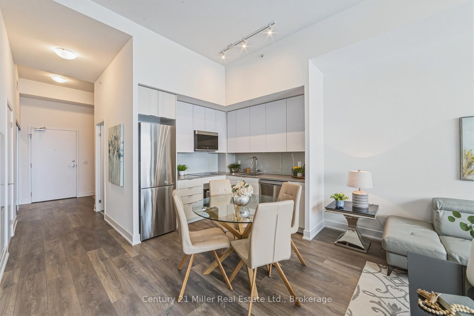
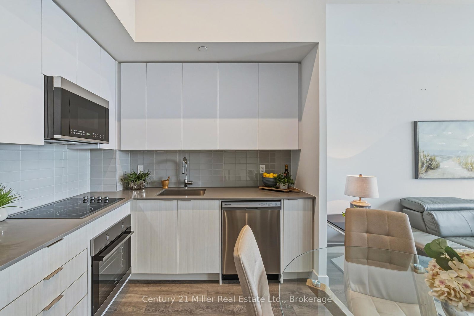
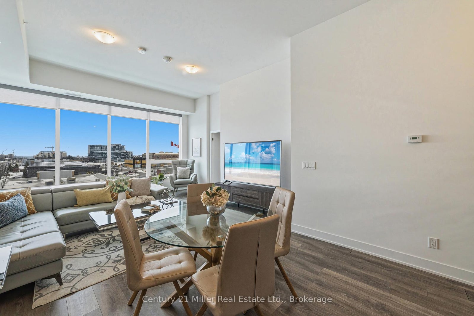
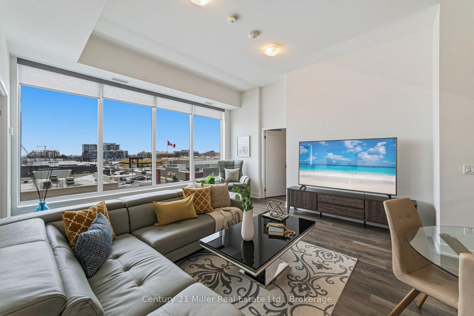
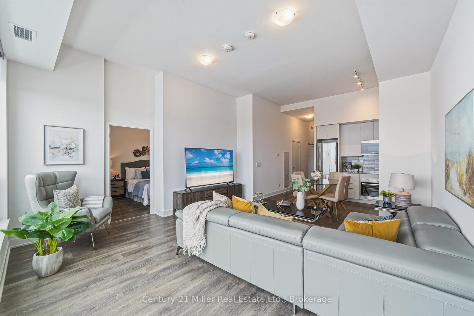
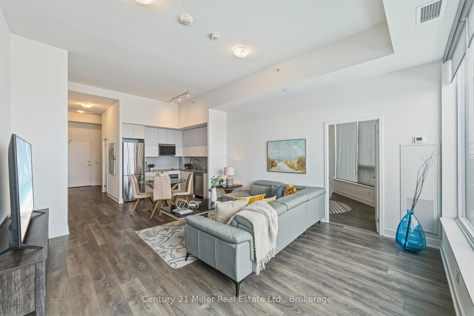
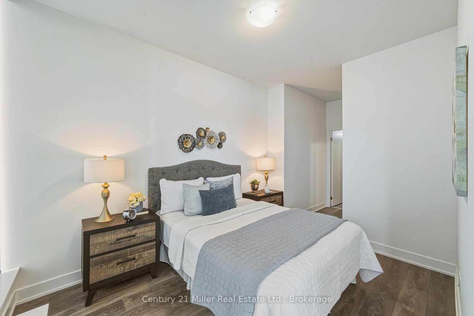
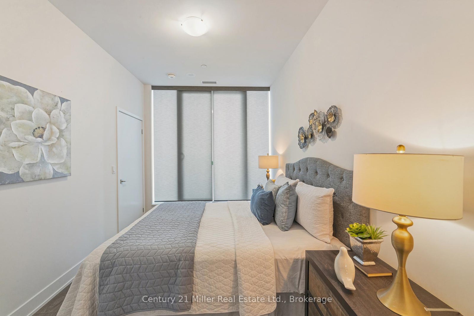
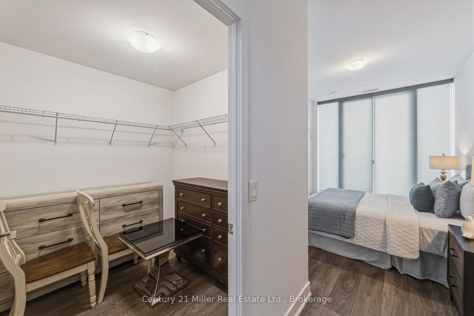
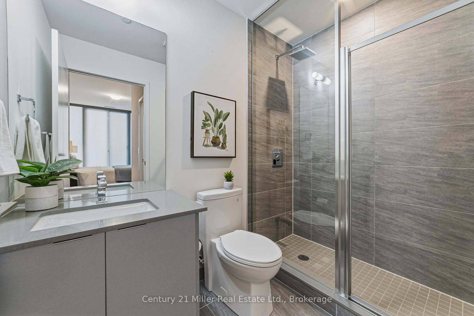
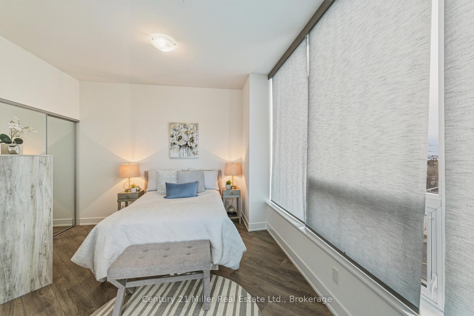
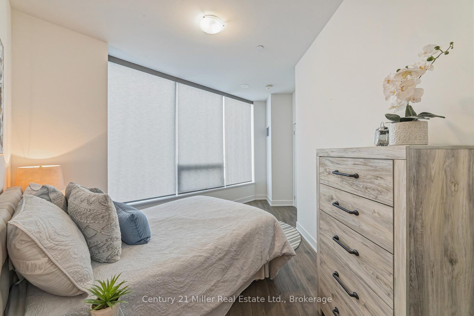
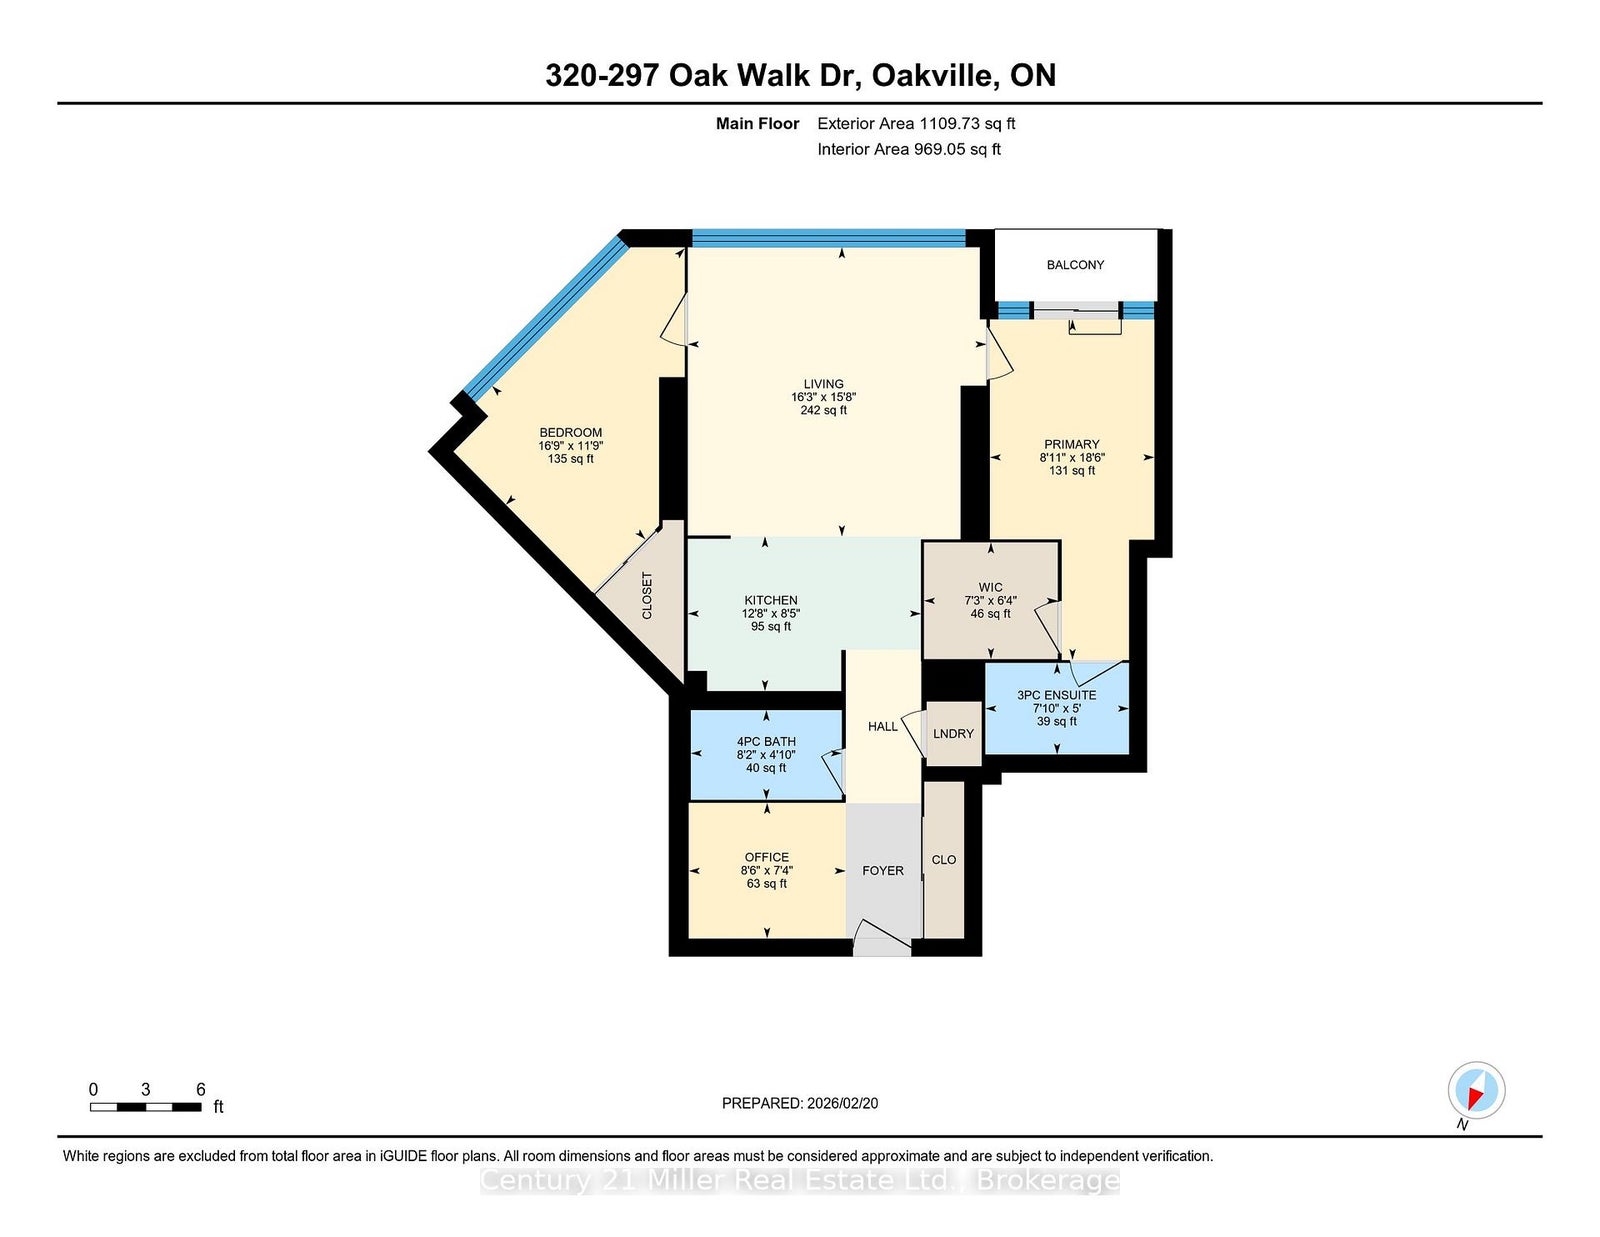
Experience elevated condo living in the heart of Oakville's Uptown Core. Offering an exceptional 969 square feet of thoughtfully designed living space, this 2 bedroom plus den, 2 bathroom suite is one of the best values available for its size. Expansive windows fill the home with natural light, creating a bright, welcoming atmosphere throughout. The open-concept living and dining area flows seamlessly into the modern kitchen with ample cabinetry, making it ideal for everyday living and entertaining. The versatile den is perfect for a home office, reading nook, or flex space, while the generously sized bedrooms provide comfort and privacy, including a spacious primary suite with a 4-piece ensuite. A rare bonus is the oversized storage locker, approximately 150 square feet according to the owner, one of the largest on the floor and conveniently located directly across the hall from the suite for easy everyday access. Residents enjoy exceptional amenities including a fitness centre, yoga studio, outdoor pool, concierge, stylish party and entertaining spaces, and visitor parking. Ideally located within walking distance to shopping, cafés, restaurants, groceries, and everyday conveniences, with quick access to major highways, public transit, the GO Station, parks, and trails. Combining generous living space, outstanding storage, premium amenities, and an unbeatable location, this is an exceptional opportunity for buyers seeking comfort, convenience, and long-term value in one of Oakville's most desirable communities.
Address
320 - 297 Oak Walk Drive
List Price
$599,000
MLS® Status
New
Property Type
Residential Condo & Other
Type of Dwelling
Condo Apartment
Style of Home
1 Storey/Apt
Transaction Type
Sale
Area
Oakville
Sub-Area
1015 - RO River Oaks
Region
Halton
Bedrooms
2 + 1
Bedrooms (Total)
3
Rooms Above Grade
5
Bathrooms
2
Floor Area
900-999 Sq. Ft.
Square Foot Source
MPAC
Parcel Number
260430020
Occupant Type
Vacant
Cross Street
Trafalgar & Dundas
Approx. Age
6 - 10 Years
Maint. Fee
$851.79
MLS® Number
W13531780
Listing Brokerage
Century 21 Miller Real Estate Ltd.
Basement Area
None
Postal Code
L6H 3R6
Posession Details
Flexible
Parking
Underground
Parking Places (Total)
1
Tax Amount
$3,196.64
Tax Year
2025
Property Management Company
First Service Residential
Pets
Yes-with Restrictions
Site Influences
Hospital, Other, Place Of Worship, Public Transit
Interior Features
Intercom, Carpet Free
Property Features
Hospital, Place Of Worship, Other, Public Transit
Central Vacuum
No
Family Room
No
Ensuite Laundry
No
Special Designation
Unknown
Standard Status
Active
Board Or Association
Oakville, Milton & District Real Estate Board
Association Amenities
Concierge, Elevator, Exercise Room, Gym, Other, Outdoor Pool
Association Fee Includes
Common Elements Included, Building Insurance Included, Parking Included
Association Name
HSCC
Heat Source
Electric
Heat Type
Forced Air
Cooling Features
Central Air
Balcony Type
Open
Construction Materials
Concrete, Other
Exposure
East
Fireplace
No
Foundation Details
Concrete
Garage
No
Garage Type
Underground
Covered Spaces
1
Kitchens Total
1
Kitchens Above Grade
1
Laundry Features
Ensuite
Legal Level Number
3
Waterfront
No
Locker
Owned
Locker Number
33
Rooms
| Floor | Type | Dimensions | Features |
|---|---|---|---|
| Main | Office | 2.59 x 2.24 | |
| Main | Kitchen | 3.86 x 2.57 | 4 Pc Bath |
| Main | Living Room | 4.95 x 4.78 | |
| Main | Primary Bedroom | 2.72 x 5.64 | 3 Pc Ensuite |
| Main | Bedroom | 5.11 x 3.58 |